Windstrebe: The Powerful Structural Support That Protects Buildings Against Wind
Learn what wind bracing is, how it works, its benefits, materials, and importance in modern and traditional construction.

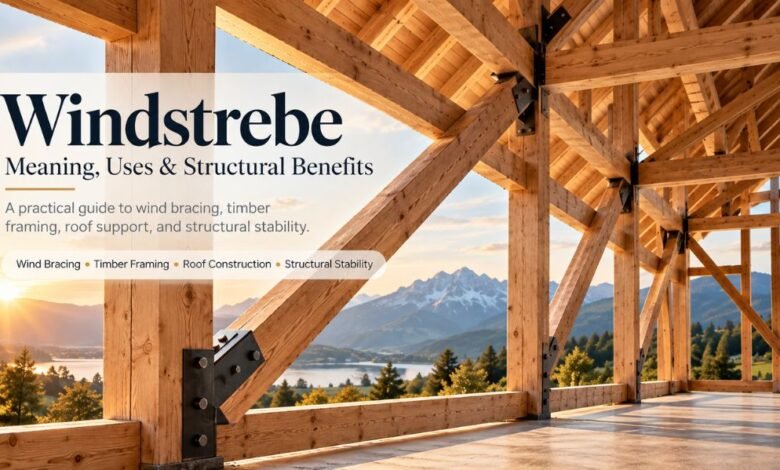
Windstrebe is a key structural component that helps buildings withstand wind pressure and other lateral forces. Although the term originates from German construction terminology, the engineering principle behind it is widely used in traditional architecture and modern building projects.
Buildings experience different types of forces. While foundations, columns, and beams support vertical loads, additional structural systems often control horizontal movement. This is where diagonal bracing becomes particularly valuable.
From traditional timber-framed houses to modern roof structures, properly designed bracing helps maintain structural stability and reduces the risk of unwanted movement.
Understanding how these supports function can help homeowners, architects, builders, and construction students appreciate their importance.
This article explains Windstrebe, its functions, common applications, benefits, materials, and essential maintenance considerations.
What Is Windstrebe?
Windstrebe is a German construction term commonly translated into English as wind brace or diagonal brace. It describes an inclined structural member that helps stabilize a building framework against lateral forces.
Unlike a vertical column, which primarily carries downward loads, a diagonal brace helps resist sideways deformation.
These supports are common in timber-framed buildings, roof structures, and traditional European construction.
Their exact shape, size, and position depend on the building’s structural design and expected loading conditions.
Meaning in Structural Engineering
The German word combines two elements:
- Wind: The natural force produced by moving air.
- Strebe: A brace, strut, or supporting structural member.
Together, these words describe a component that resists wind-induced movement.
However, not every diagonal brace performs the same function. Its structural behavior depends on its connections and surrounding framework.
How Does Windstrebe Work?
The main purpose of diagonal wind bracing is to increase a structural frame’s stability.
When strong winds strike a building, they produce forces that can push against walls and create pressure or suction on roof surfaces.
Without adequate lateral support, parts of a framework may shift, distort, or experience excessive stress.
The Principle of Triangular Support
A rectangular frame can deform sideways when its joints permit movement.
Adding a diagonal member creates triangular geometry that makes this distortion more difficult.
This principle is widely used in structural engineering because triangles provide effective geometric stability.
Properly connected diagonal members help maintain the intended shape of a supporting framework.
Distribution of Structural Forces
Wind bracing helps transfer forces between connected structural elements.
Depending on its design, a brace may resist compression, tension, or a combination of loading conditions.
The forces must ultimately pass through a continuous structural system to suitable supporting elements and foundations.
Why Connections Are Important
Even a strong brace cannot perform effectively if its connections are inadequate.
Traditional structures may use timber joints, while modern systems often incorporate engineered connectors, plates, bolts, or screws.
Connection strength and detailing are essential considerations in structural design.
Common Applications of Windstrebe
Diagonal wind supports appear in several types of construction, particularly where lateral stability is necessary.
Traditional Timber-Framed Buildings
Historic timber buildings often contain visible diagonal wooden members between vertical posts and horizontal beams.
These elements contribute to stability while also forming part of the building’s recognizable architectural appearance.
In some historic structures, exposed bracing creates distinctive patterns across external walls.
Roof Construction
Roof structures may contain diagonal braces connecting rafters, purlins, or other framing members.
These supports limit movement and maintain the roof’s structural arrangement.
Their position varies according to roof geometry, construction methods, and engineering requirements.
Modern Structural Frameworks
Contemporary buildings also use diagonal bracing principles, although modern systems may incorporate steel members, engineered timber, or structural panels.
The underlying objective remains the same: control movement and transfer lateral forces safely.
Materials Used in Wind Bracing
Different construction materials offer different structural properties.
Timber Bracing
Wood remains particularly important in traditional construction.
Appropriately selected structural timber offers strength, workable connections, and compatibility with existing wooden frameworks.
Its performance depends on factors such as timber condition, dimensions, grain direction, moisture exposure, and connection quality.
Steel Bracing
Steel provides high strength and can suit slender structural members.
Steel bracing systems may use rods, sections, or other engineered components.
Corrosion protection and appropriate connection detailing are important for long-term performance.
Choosing Suitable Materials
Material selection should consider structural loads, environmental exposure, fire requirements, compatibility, and maintenance.
The strongest material is not automatically the most suitable option. Consider the complete structural system.
Major Benefits of Windstrebe
Properly designed diagonal bracing offers several key advantages.
Improved structural stability: It helps a framework resist unwanted sideways deformation.
Effective force transfer: Bracing provides a path for lateral forces to reach supporting structural elements.
Support for roof performance: Proper bracing helps roof framing maintain its intended geometry under design loads.
Compatibility with traditional buildings: Timber braces can preserve structural functions and historic architectural character.
Flexible construction applications: Different bracing systems can be designed for various building materials and structural arrangements.
These benefits depend on sound engineering, not simply adding extra diagonal members.
Installation and Design Considerations
Installing structural bracing requires more than positioning a timber or metal member diagonally.
Structural Planning
A qualified designer considers wind loads, building dimensions, existing supports, member strength, and connection requirements.
Bracing must work with the building’s complete structural system.
Proper Positioning
The location and angle of each brace influence its effectiveness.
Poor positioning may leave important parts of a structure insufficiently supported.
Avoiding Common Mistakes
Common problems include:
- Using undersized structural members.
- Providing inadequate connections.
- Installing braces without a verified load path.
- Ignoring existing structural damage.
- Removing original supports during renovations without professional assessment.
Structural alterations should follow applicable building regulations and engineering guidance.
Maintenance and Inspection
Inspect wind bracing as part of routine structural maintenance, especially in older buildings.
Warning signs may include cracked timber, corrosion, loose connections, moisture damage, or visible deformation.
Such conditions do not always indicate imminent failure, but they deserve careful investigation.
An experienced structural professional can determine whether repairs, reinforcement, or replacement are necessary.
Homeowners should never assume a diagonal support is decorative simply because its function isn’t immediately obvious.
Windstrebe and Modern Sustainable Construction
Structural efficiency is an important consideration in sustainable construction.
Effective bracing can help designers achieve stability through carefully arranged structural members.
Traditional timber construction also demonstrates how durable buildings can use relatively straightforward structural principles.
However, environmental benefits depend on material sourcing, design efficiency, durability, and the complete building lifecycle.
A well-designed structural system balances safety, performance, resource use, and long-term maintenance.
Conclusion
Windstrebe represents a valuable structural principle that continues to influence building construction.
By resisting lateral movement, diagonal braces add stability to timber frames, roof structures, and other engineered systems.
Their effectiveness depends on the right materials, placement, connections, and structural design.
For construction professionals and property owners, understanding wind bracing is particularly useful when assessing older structures or planning renovations.
Preserving essential structural supports and seeking professional guidance before modifications can help protect a building’s long-term integrity.
(FAQs)
1. What does Windstrebe mean in English?
Windstrebe is a German construction term generally translated as wind brace or diagonal brace. It refers to a structural member that improves stability against sideways forces.
2. Why is Windstrebe important in buildings?
It helps prevent excessive lateral deformation, supports structural stability, and helps transfer wind-related forces through the building’s supporting framework.
3. What materials are used for wind bracing?
Timber and steel are common materials. The appropriate choice depends on structural requirements, building design, environmental conditions, and connection details.
4. Can a Windstrebe be removed during renovation?
Never remove a structural brace without a professional assessment. Removing it may weaken the building’s resistance to lateral forces and create safety concerns.
5. Does every building need a Windstrebe?
Not necessarily. Buildings need adequate lateral stability, but diagonal braces, structural panels, rigid frames, or other engineered bracing systems can provide it.